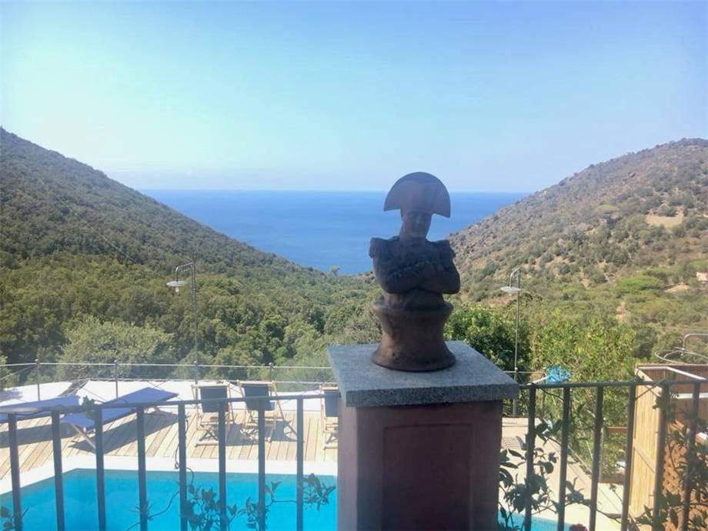
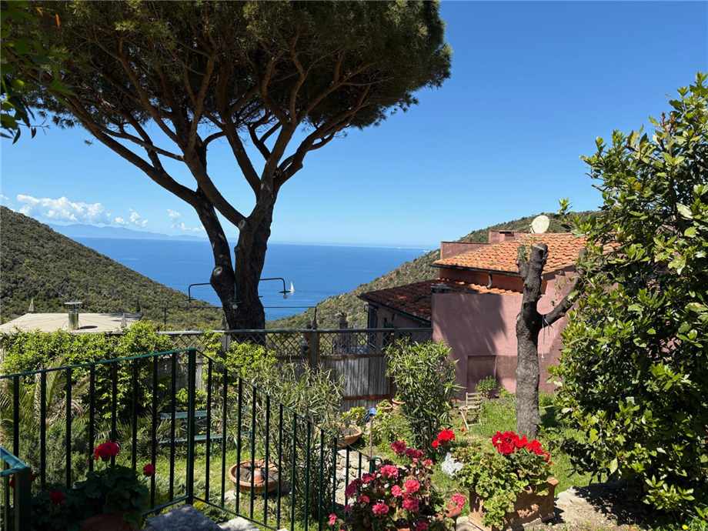
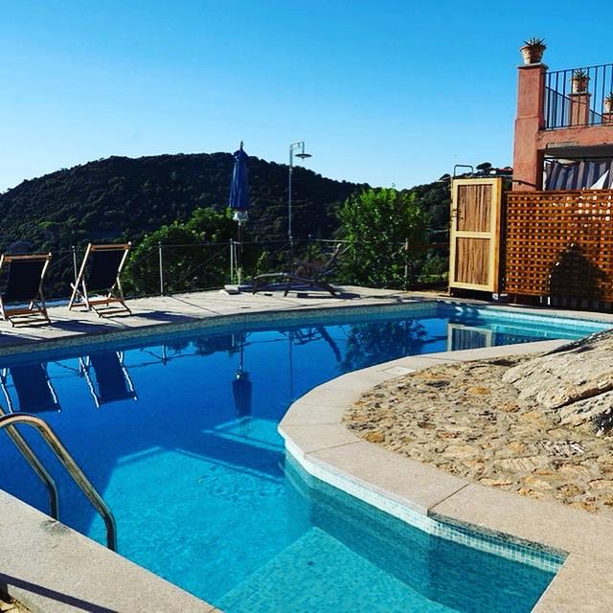
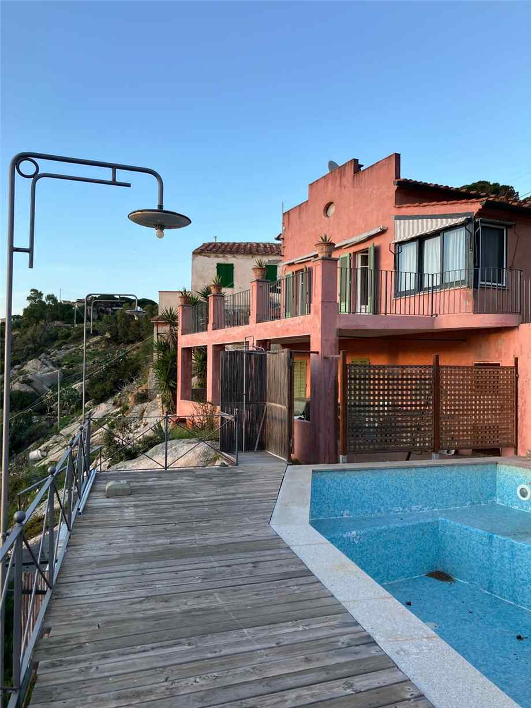
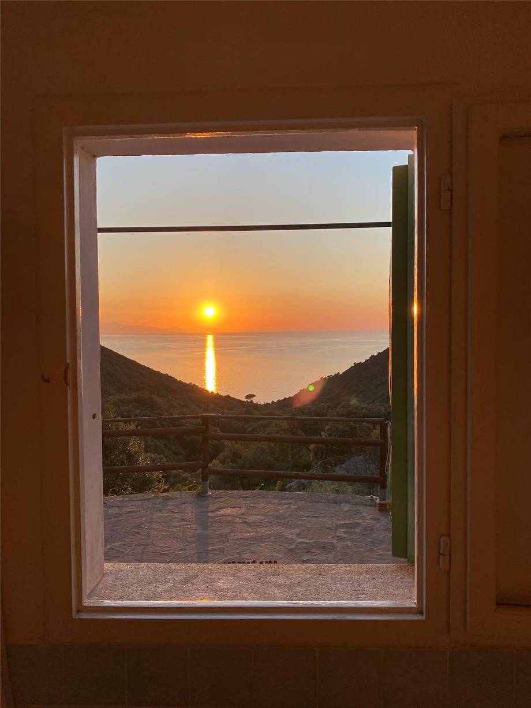
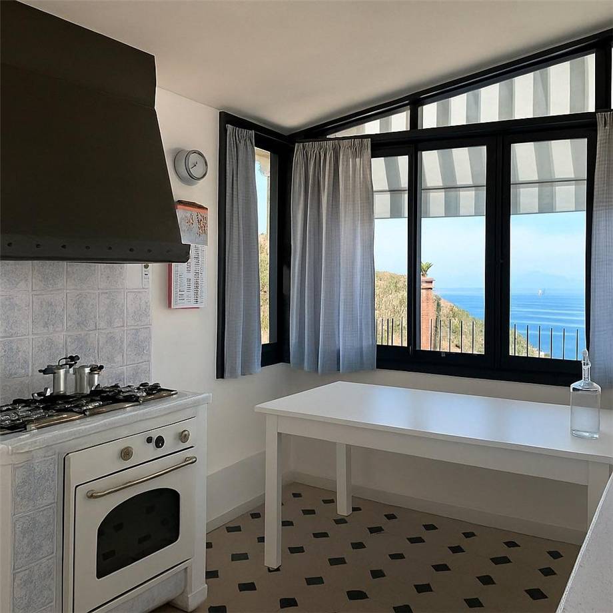
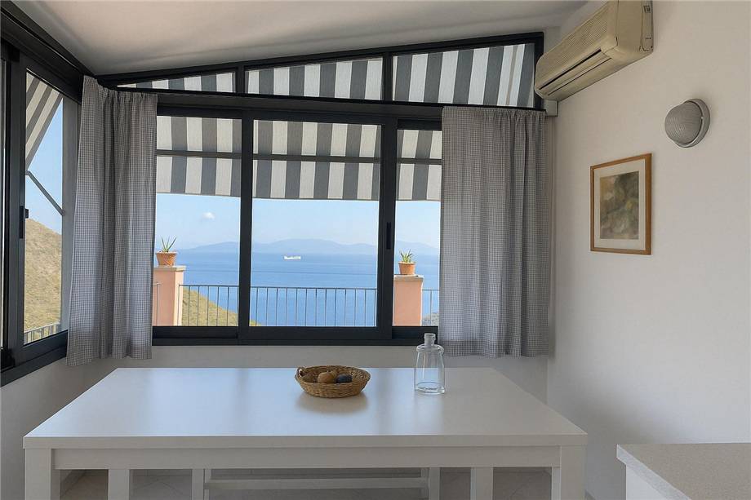
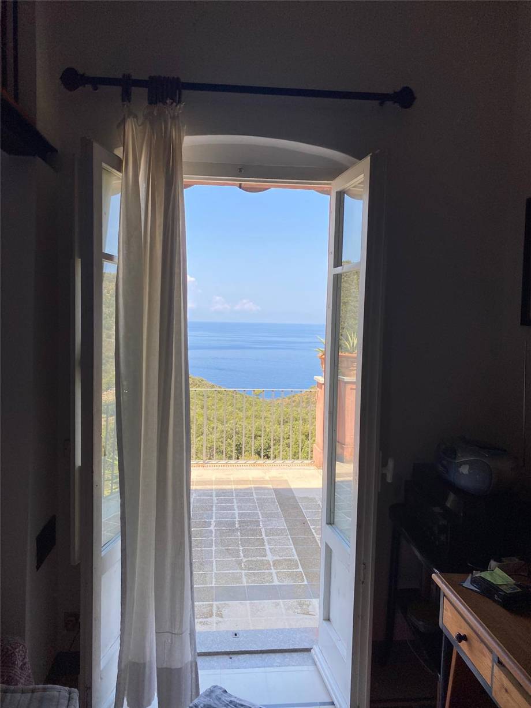
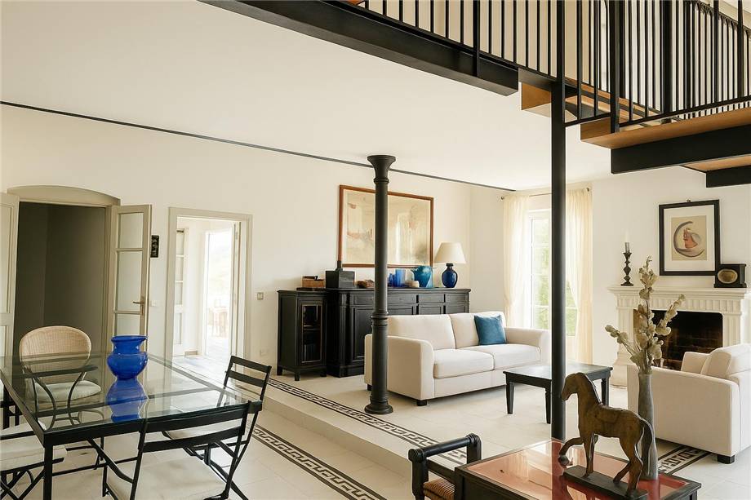
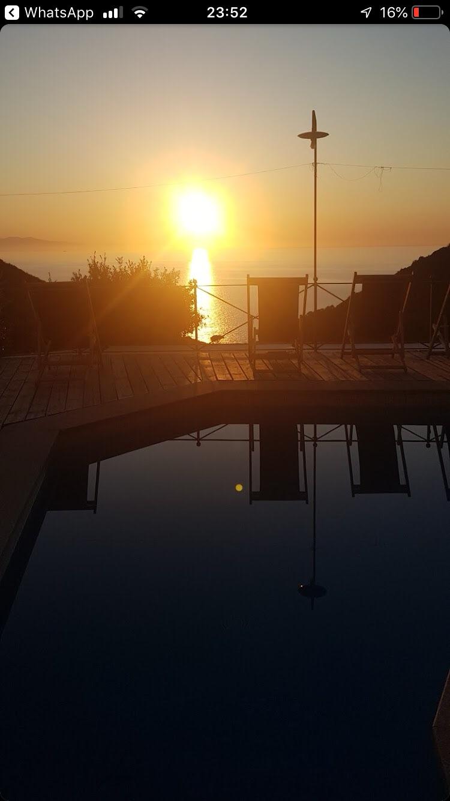
In one of the most evocative and unspoilt areas of the Island of Elba in the beautiful setting of Colle D'Orano in Marciana we offer for sale a prestigious detached villa located in a panoramic and extraordinarily quiet dominant position where the property enjoys a breathtaking view of the sea and is immersed in the Elban nature but combines maximum privacy with comfort, in fact only five hundred meters from the main square of the town from the pizzeria and the small supermarket for basic necessities. The property is divided into about one hundred and twenty square meters divided into two communicating internal levels but expertly designed to also have completely independent accesses, a feature that makes the structure versatile and ideal also for accommodating friends or relatives while preserving everyone's privacy. On the ground floor, the entrance opens onto a bright living room with double access enhanced by a characteristic living mezzanine that offers two or four additional beds while two large window doors lead to the large main terrace with a spectacular sea view and complete the floor with a kitchen with direct access to an outdoor space equipped for outdoor dining and a comfortable barbecue area. On the lower floor a corridor equipped with large wall cabinets leads to the sleeping area consisting of two large bedrooms both equipped with window doors for access to the outside two bathrooms a further panoramic terrace and a practical pantry The property is surrounded by about a thousand square meters of private land articulated on typical Elban terraces once expertly destined for vegetable garden and vineyard where the true jewel of the outdoor space is the beautiful excavated pool directly in the rock and finely covered in Bisazza mosaic that represents a unique oasis of relaxation. The property is enriched by a large independent warehouse of about twenty square meters equipped with its own private bathroom, a laundry room with an external thermal power station, a large cistern for water of about thirty-five thousand liters and two covered parking spaces. The house is sold fully furnished with custom-made furniture of excellent workmanship and is equipped with independent heating with a double system with maximum efficiency thanks to two gas boilers and a pellet boiler connected to the heating system as well as cold heat pumps in all main rooms. It is specified that the property is encumbered by an easement in favor of the adjacent villa only with a right of way limited exclusively to transit through the gate and a delimited portion of land used by the neighbors only as access to reach their home and the respective garden without interfering with the privacy of the main areas of the villa such as the terrace and the pool This solution represents an exclusive residence ideal as luxury residence for holidays or as an investment in high-end tourist rentals for those looking for comfort, privacy and unspoilt nature.



 to add here)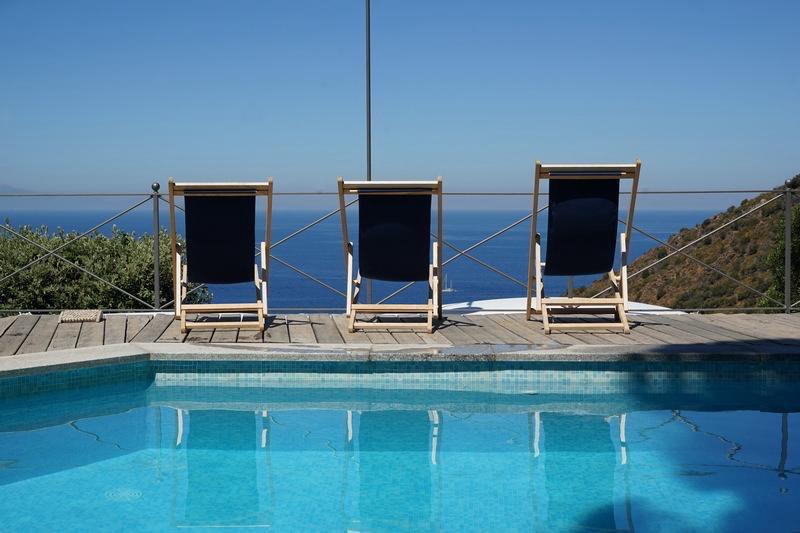



 Map
Map  Ask about it